TruecastComing soon

Every sleeve.
Accounted for.

Pull every penetration and every sub's sleeve out of the coordination model. Build the penetration plan, then check the field against it before the pour.

Navisworks 2022-2027 · Revit 2022-2027 · CSV export for any layout tool · AutoCAD coming later

Floor Plan: LEVEL 01Revit · as-builts importedPlasticWet sleeveAs-built
CD45Ø4"Ø6"Ø4"Ø6"Ø4"Ø6"Ø4"Ø6"
As Built ReviewL01_asbuilts.csv

7 as-built points · 1 out of tolerance · 0 no sleeve nearby · 1 missed sleeves
5 approved · 1 rejected · 2 to review

IDCheck
  • 3005Out of toleranceApproveRejectCommentCore a new sleeve at the design location.
  • 2117Missed sleeveApproveReject
  • 3001OKApproveReject
  • 3002OKApproveReject
  • 3003OKApproveReject
  • 3004OKApproveReject
Export

Find the missing sleeve before the concrete does.

The model already knows.Coordination found every penetration, and the subs modeled their sleeves. Truecast pulls both out of Navisworks, so nobody overlays a stack of drawings.

You check. The subs spec.Sleeve type, size and length stay with the sub who designed the system. Truecast reads them from the sub's model, so you never enter them yourself.

Built for GCs and BIM/VDC coordinators

Two views of the same model.

Penetrations

The penetration plan, straight from the model.

Every place a pipe, duct or conduit passes through a slab or wall, found by your clash tests and grouped by trade. Size each opening, then mark and dimension it in Revit for the set your structural engineer reviews.

  • Every penetration through slab and wall, across every trade, on one interactive plan.
  • Openings sized through the full wall or slab thickness, one at a time or a whole cluster at once.
  • Marked in Revit with trade families (Plumbing, Duct, Electrical and more) and dimensioned off your control lines or grid lines.
  • Penetration counts by trade, level, slab and wall, exported as PDFs.
Floor Plan: LEVEL 01Revit · stacked off control lines
BØ4"Ø4"Ø4"7'-6"5'-0"3'-3"11'-2"11'-4"16'-6"

How it works

One pipe. Five sleeves.

One pass through the coordination model, from clash test to pour. Pick it up wherever you need to check the work.

  1. 01 · Navisworks

    Pull from the model

    Every penetration from your MEP-versus-structure clash tests, plus every sleeve the subs modeled.

  2. 02 · Navisworks

    Review on the Penetration Map

    Every penetration on an interactive plan, filtered by level and trade, and sized through the full wall or slab.

  3. 03 · Revit

    Mark and dimension

    Penetrations and sleeves placed as trade families, dimensioned off control lines or grid lines and scheduled.

  4. 04 · Field Map

    Track installs

    Crews see the sub's sleeve data on a tablet and check sleeves off with a private link.

  5. 05 · Revit + CSV

    Verify before the pour

    As-builts compared to design, misses clouded, and layout points exported as CSV for a Trimble, total station, Dusty or any layout tool.

Highlights

The parts worth a closer look.

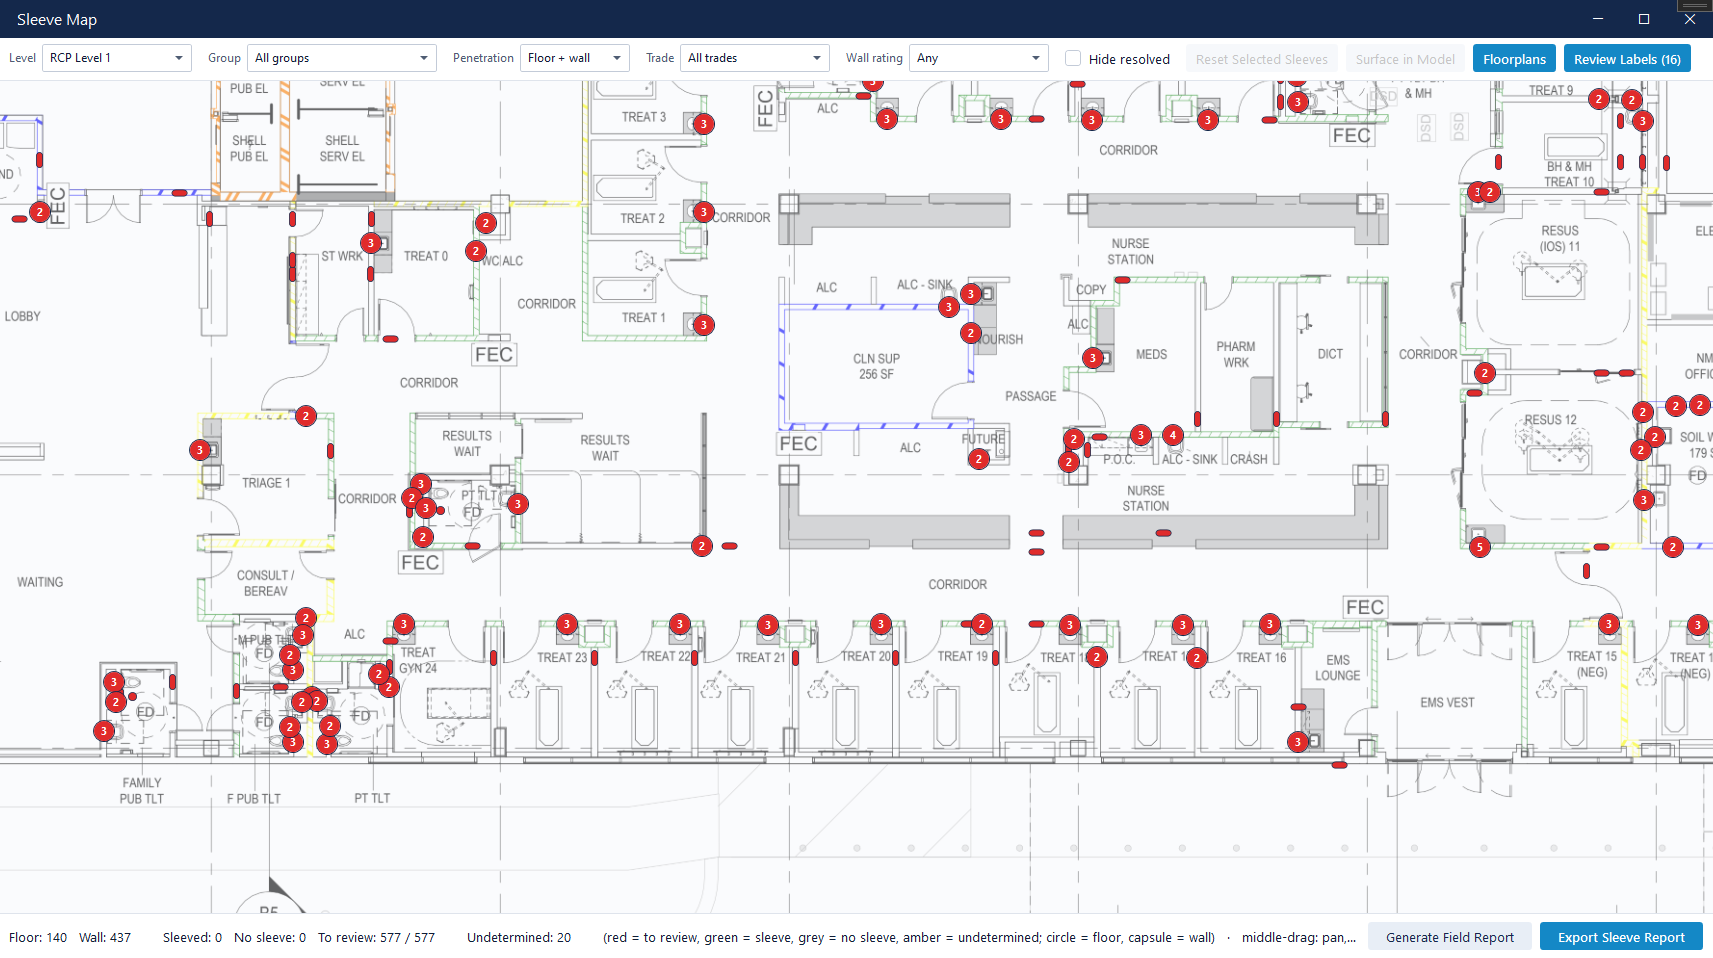
Penetration Map in Navisworks: one level, trade filters open, a cluster of pins selected. Wide crop.

Navisworks

The Penetration Map

Every penetration on an interactive plan. Filter by level, trade, penetration type, fire rating and more. Select a whole cluster of penetrations and size it at once.

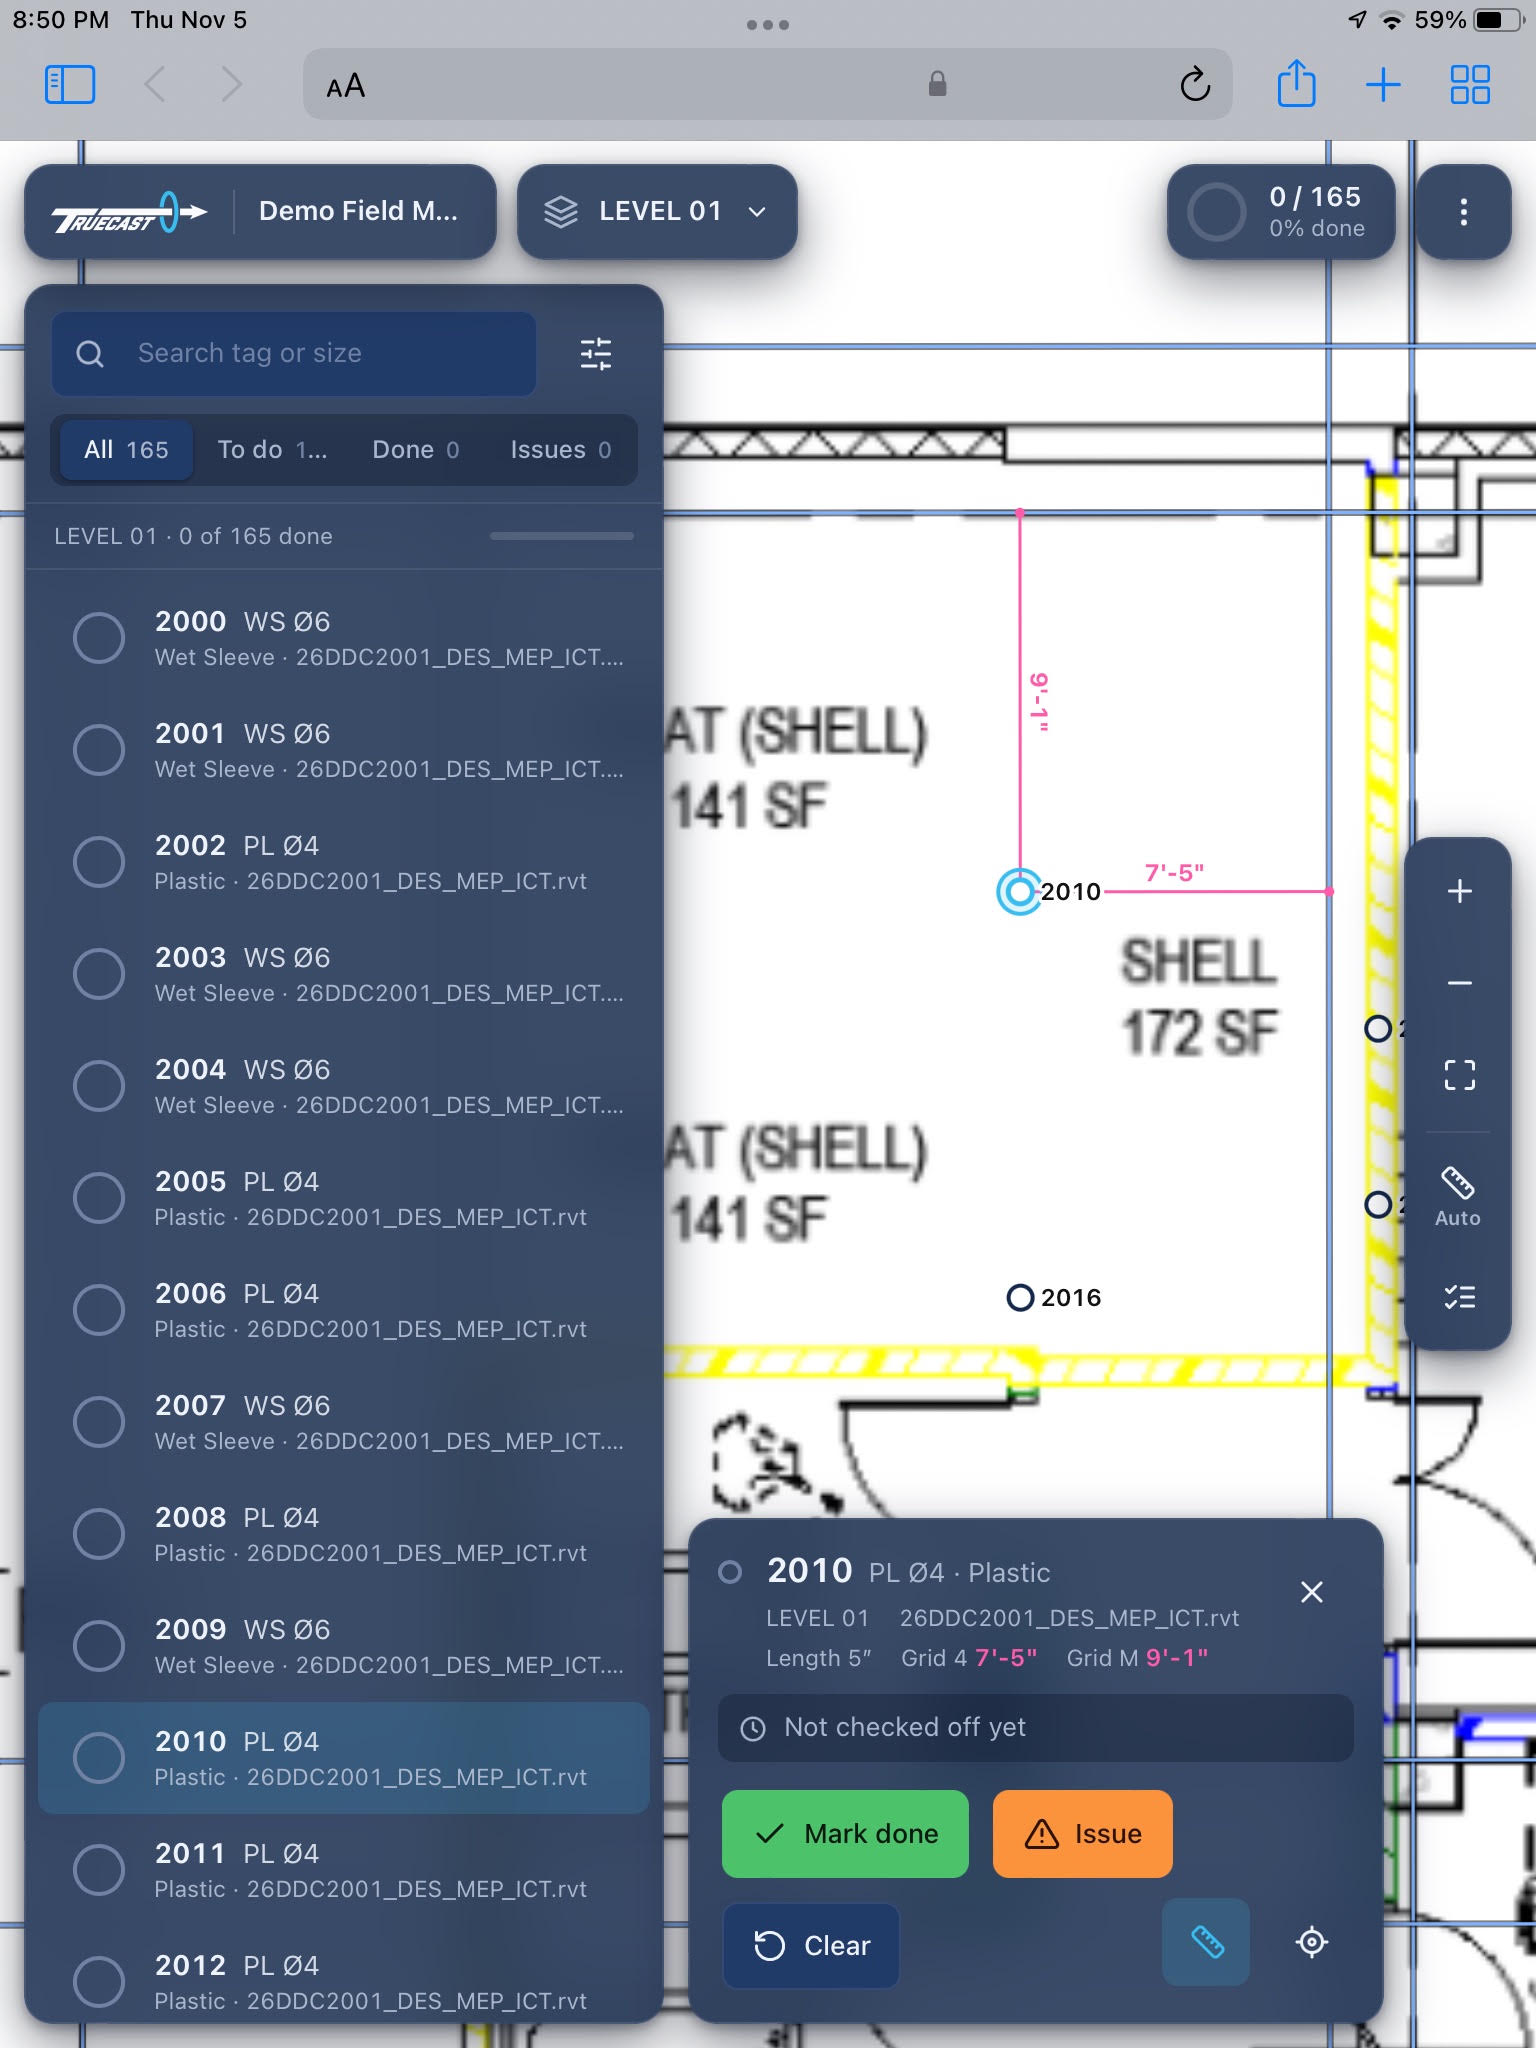
Field Map on a tablet: plan, sleeve list, a few checked off and one flagged. Portrait.

Field Map

The plan, on the deck

A private link opens the plan on any tablet or laptop, with the sub's sleeve data on every pin. Crews mark sleeves done or flag an issue, and the office sees progress without a phone call.

Ø6"Ø6"Ø6"

Revit

Know before the pour

Import installed sleeve locations from the field. Sleeves that moved or never got set are clouded automatically.

BØ4"12'-6"10'-10"

Revit

Dimensions the field can find

Grid intersections can end up behind walls. Truecast allows you to dimension off control lines you draw.

Sleeve BreakdownTower-A_MEP_CoordinationExportedNovember 5, 2026 6:22 PMExported byjsmithScopeWhole building – all 218 sleeves218Total sleeves202Pipe sleeves16Box outs2Parent models3LevelsSleeves by Parent ModelPLBG_Level01.rvt14265%FP_Level01.rvt7635%Sleeves by Sleeve TypePlastic8840%Steel7635%Wet Sleeve5425%Truecast by Transparent SoftwarePage 1 of 6
As Built ReviewTower-A_MEP_CoordinationField fileL01_asbuilts.csvReviewed byjsmithExportedNovember 5, 2026 6:20 PMTolerance0'-6"Max distance2'-0"Coordinate unitsFeetCoordinate systemNavisworks coordinates7As-built points1Out of tolerance0No sleeve nearby1Missed sleeves5Approved1Rejected2Not reviewed0Not placed / unreadableHow to read this reportOut of tolerance – the as-built is more than 0'-6" from its designed sleeve.No sleeve nearby – there is no designed sleeve within 2'-0" of the as-built.Missed sleeve – a designed sleeve with no as-built within 2'-0".Locations are measured from the nearest control lines (CTRL-…).Action Items lists every rejected item with a line to sign it off.Truecast by Transparent SoftwarePage 1 of 4
As Built Review · Tower-A_MEP_Coordination2026-11-05Action Items1 rejected item · by level, then ID · sign off each one when it's fixed3005Out of toleranceLEVEL 01DESIGNED SLEEVETag 2109WS Ø6" 5"CTRL-B: 14'-3"CTRL-3: 6'-10"AS-BUILTPoint 3005CTRL-B: 15'-7"CTRL-3: 5'-11"NOTESPLBG-05OFF BY1'-5"REVIEWER COMMENTCore a new sleeve at the design location.Resolved byDateTruecast by Transparent SoftwarePage 3 of 4

Revit · PDF

Reports that close the loop

Export a Sleeve Breakdown with counts by level, parent model and sleeve type. The As Built Review has a key plan for each level and an action item for every rejected sleeve with a line to sign it off.

Everything included

What's in the box.

Navisworks

2022-2027
  • 01Clash test extractionEvery penetration through slab and wall, with the MEP data behind it.
  • 02Levels from gridsEach penetration placed on the right level.
  • 03Penetration MapFilter by multiple fields, and quickly size penetration clusters at once.
  • 04Modeled sleevesEvery sleeve in the subs' models, with their type, size and length.
  • 05Wall penetrationsWall type, thickness and fire rating on every wall pen.
  • 06Box outsGroup penetrations into one rectangular opening.

Revit

2022-2027
  • 07Trade familiesPenetrations and sleeves marked by trade, with the sub's data on every sleeve.
  • 08Control-line or grid dimensionsAutomatically dimensioned off the lines you draw.
  • 09Native schedulesClosest control lines and distances on every mark.
  • 10Project StatisticsPenetration and sleeve counts by trade, level, parent model and size directly in Revit or as PDFs.
  • 11As-built comparisonField points against design, misses clouded, reject misses, add a screenshot and comment, send it back out to the field.

Field

Browser · CSV
  • 12Field MapSecure, private link to an interactive map with a plan overlay, the sub's sleeve data, and dimensions. Field team check-offs and flags issues as they go. All synced back to your Revit model.
  • 13Layout point exportExport out structured CSV files for a Trimble, total station, Dusty or any layout tool. Can be exported in the model coordinates or survey coordinates, and measured from a grid intersection or custom field point.
TradesPlumbingMechanical pipingDuctworkFire sprinklerElectrical conduit
Windows10 or later
Navisworks2022-27
Revit2022-27
AutoCADLater
PricingSoon

Beta starting soon

Truecast is coming soon.

Want to join the beta, or see a walkthrough when it's ready? Get in touch.